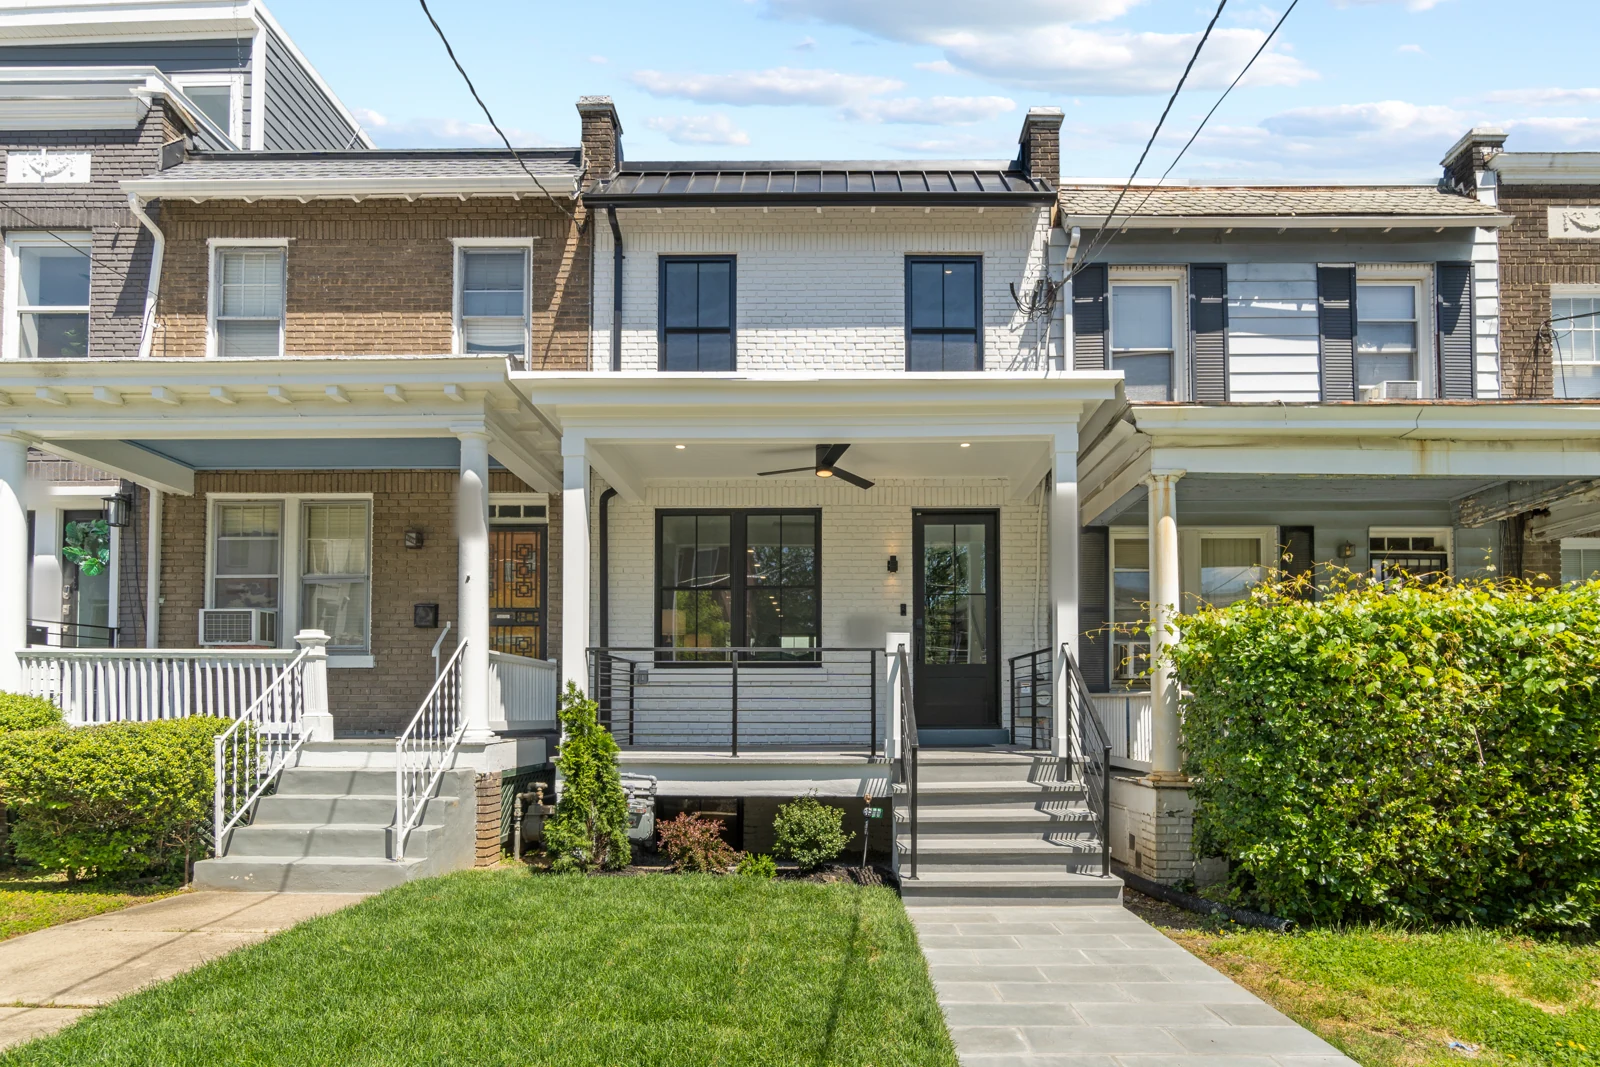
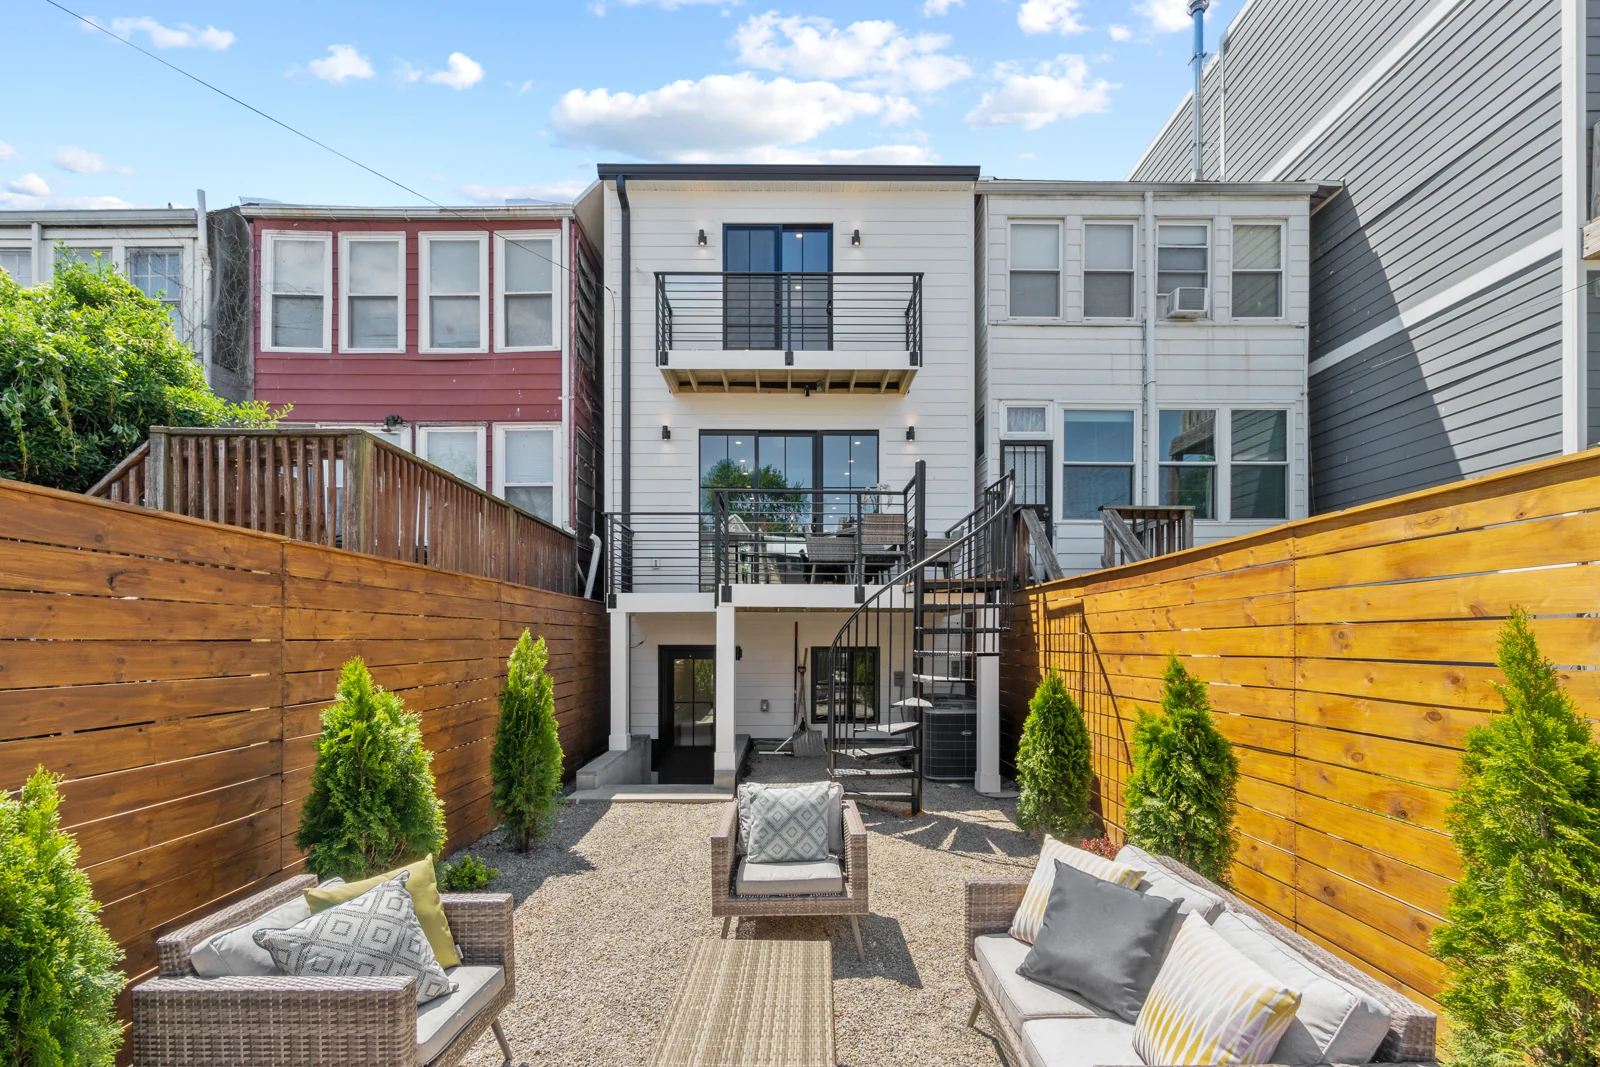
Completed rear elevation with balconies, the original exterior spiral stair, and a fenced outdoor living area
All projects

Residential renovation · Completed

Washington
Row House

LocationWashington, DC
Project typeResidential renovation
StatusCompleted · 2021

THE TRANSFORMATION

A familiar structure,
a completely new home.

Working with Clay Development, 4Beam transformed a fully gutted Washington, DC, row house into a brighter, more open home across three finished levels.
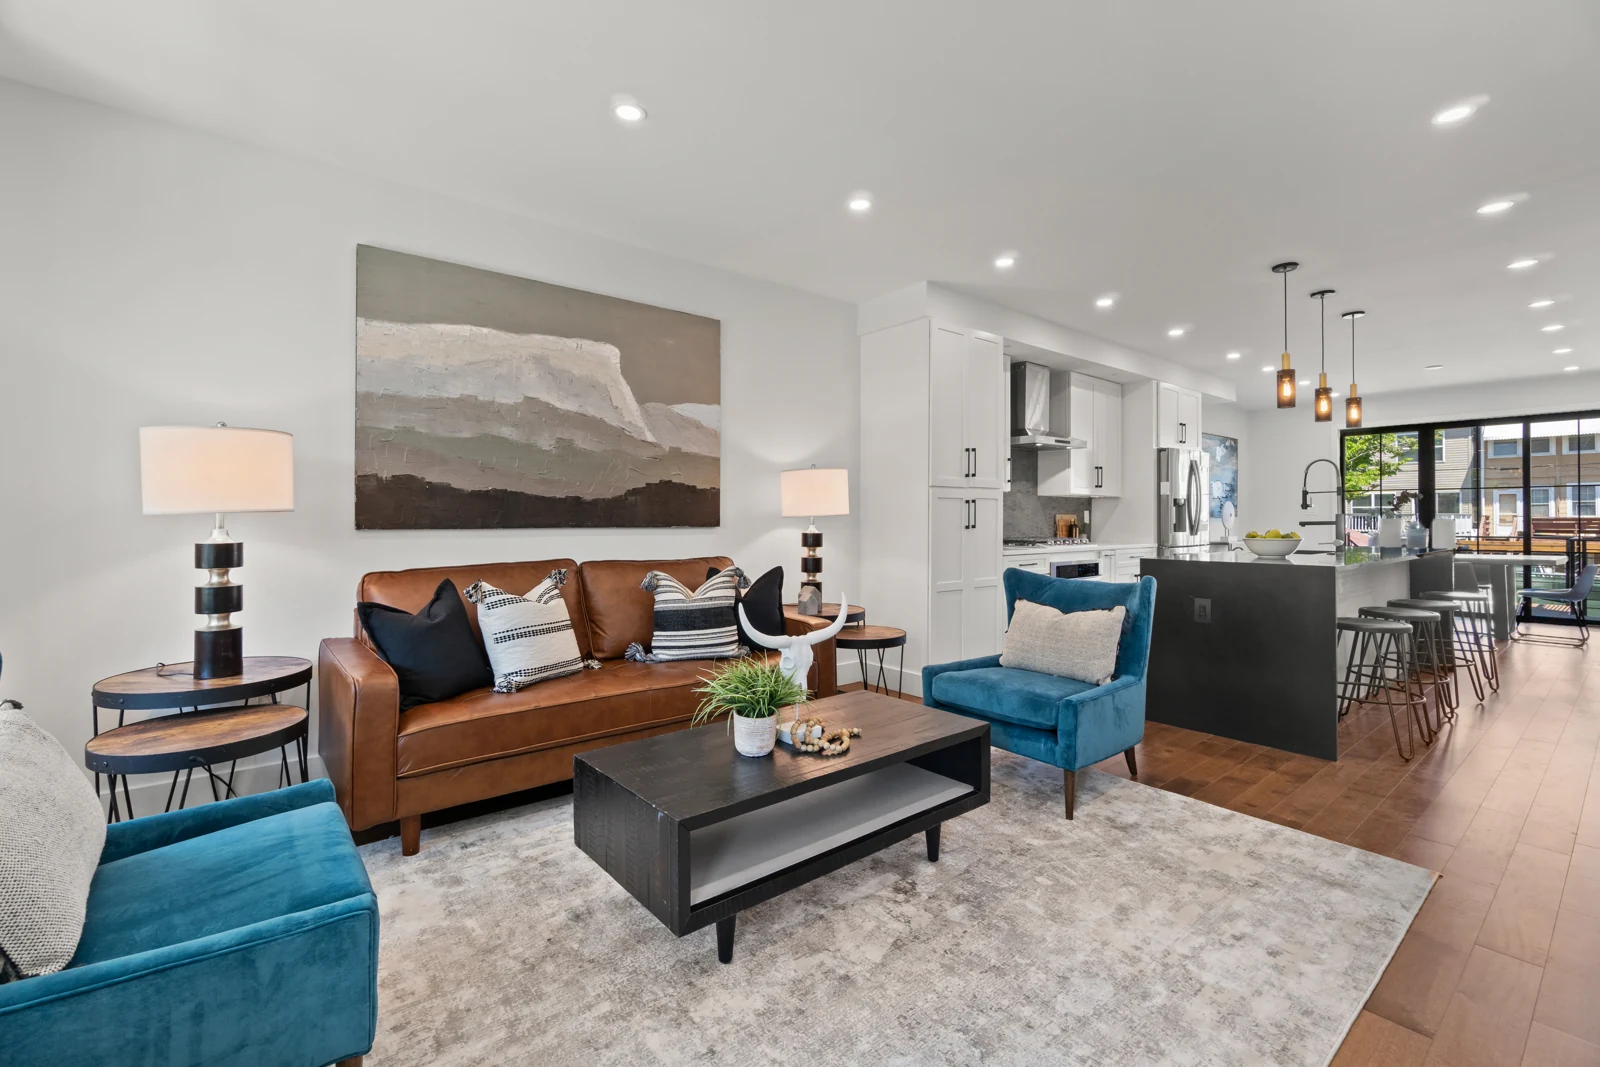
Open living room with warm wood flooring, leather seating, and a view through the kitchen to rear glazing
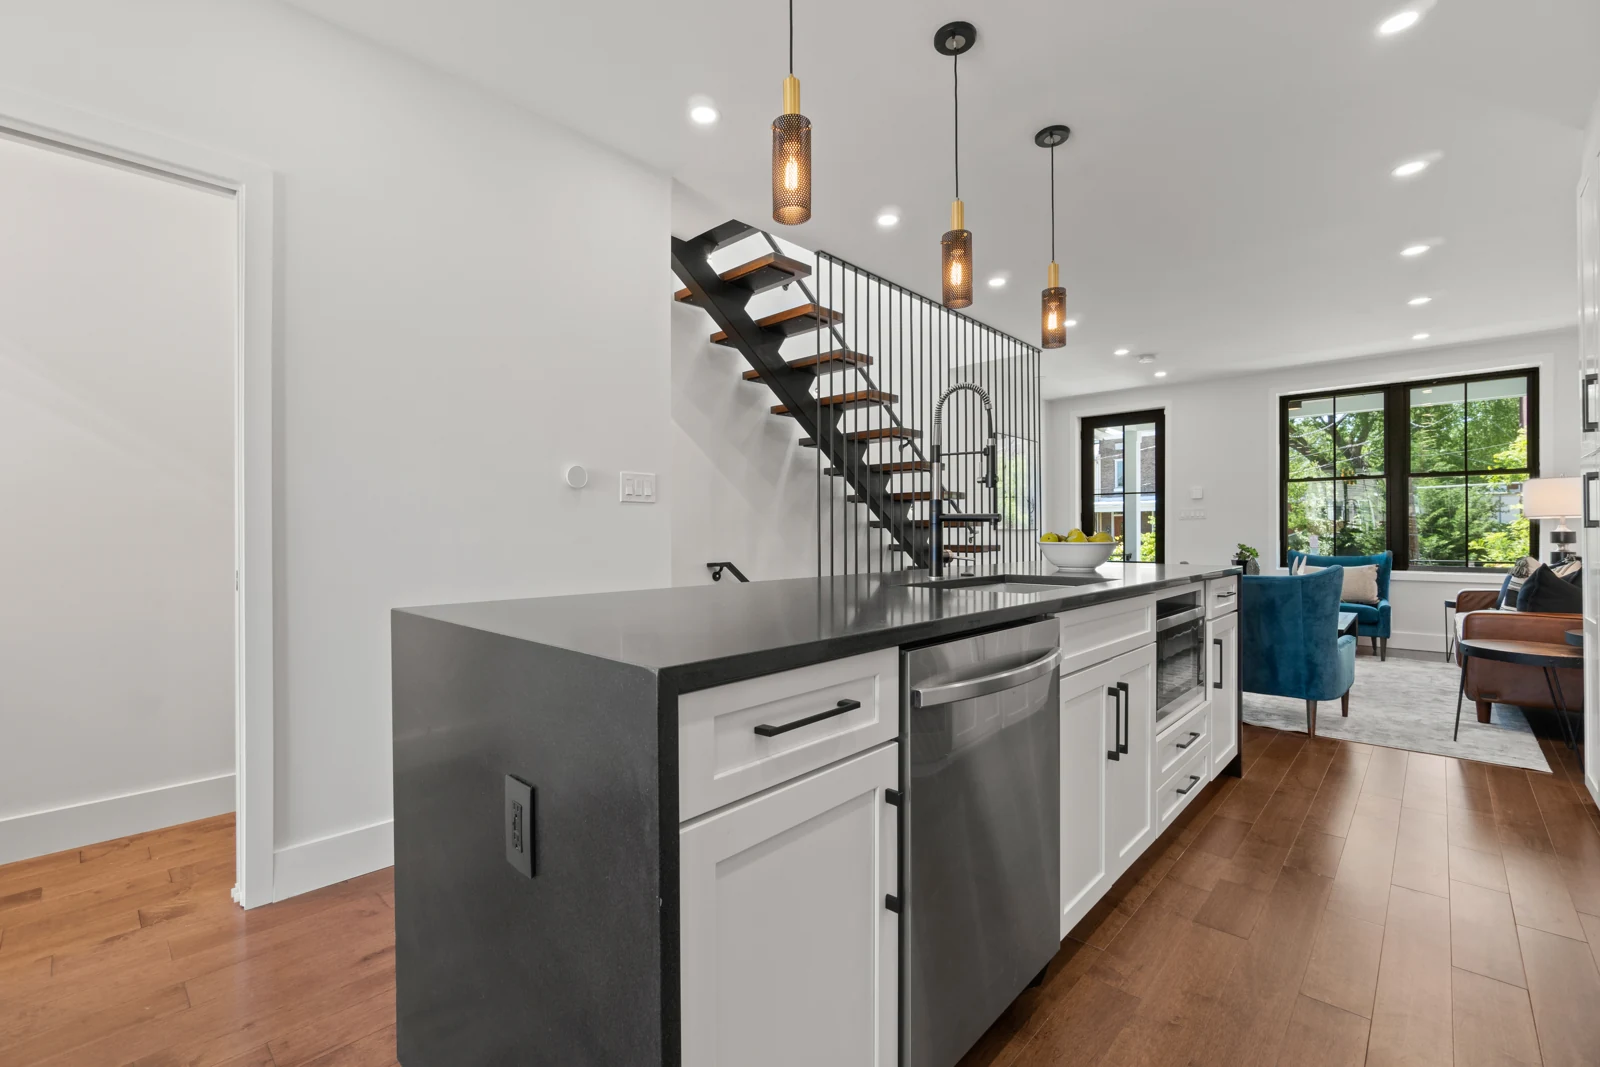
Kitchen island and cabinetry beside an open steel-and-wood stair, with living space and rear windows beyond

OPEN LIVING

Connected
from front to back.

The main level connects the kitchen, dining area, and living room in one light-filled space. An open steel-and-wood stair preserves sightlines, while rear windows and glazed doors bring daylight into the home.

REFINED SPACES

Calm, consistent,
and considered.

Warm wood flooring and simple, coordinated finishes give the bedrooms and bathrooms a consistent character.
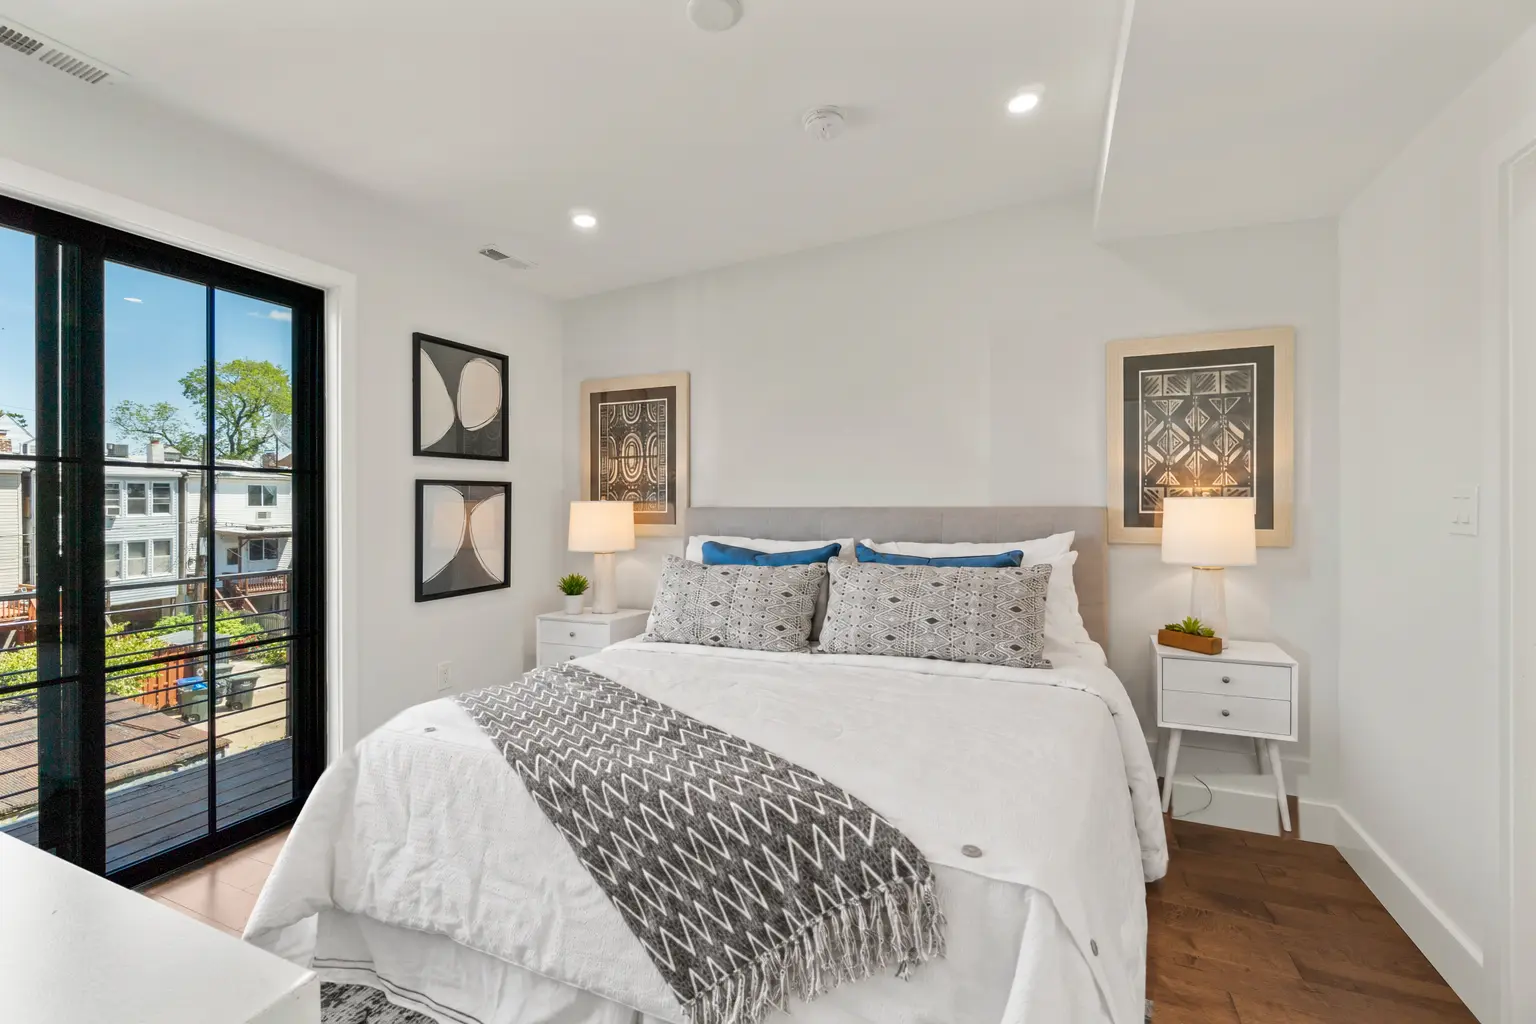
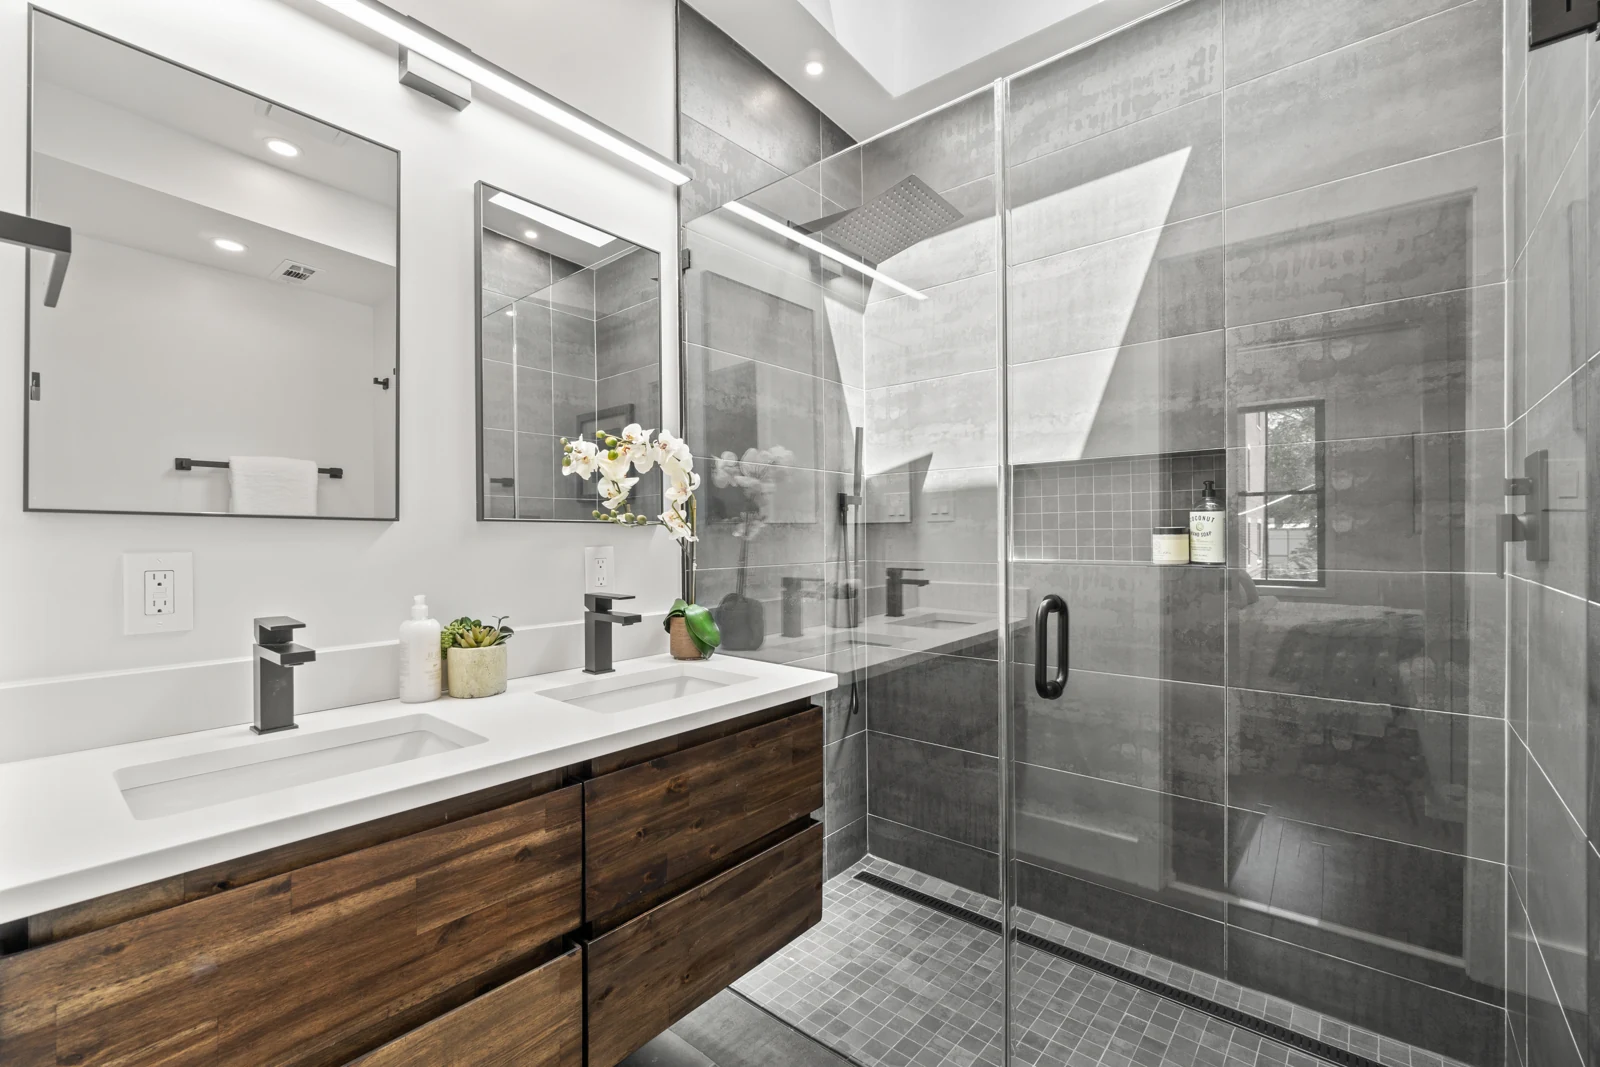
Bedroom with a virtually staged king-size bed, wood flooring, and full-height glazing opening onto the balconyBathroom with a wood vanity, twin basins, large mirrors, and a glass-enclosed tiled shower
Renovated row-house facade and neighboring residences, with front porches, lawns, and mature planting

WORK WITH US

Tell us about your property or next project.

Start a conversation